

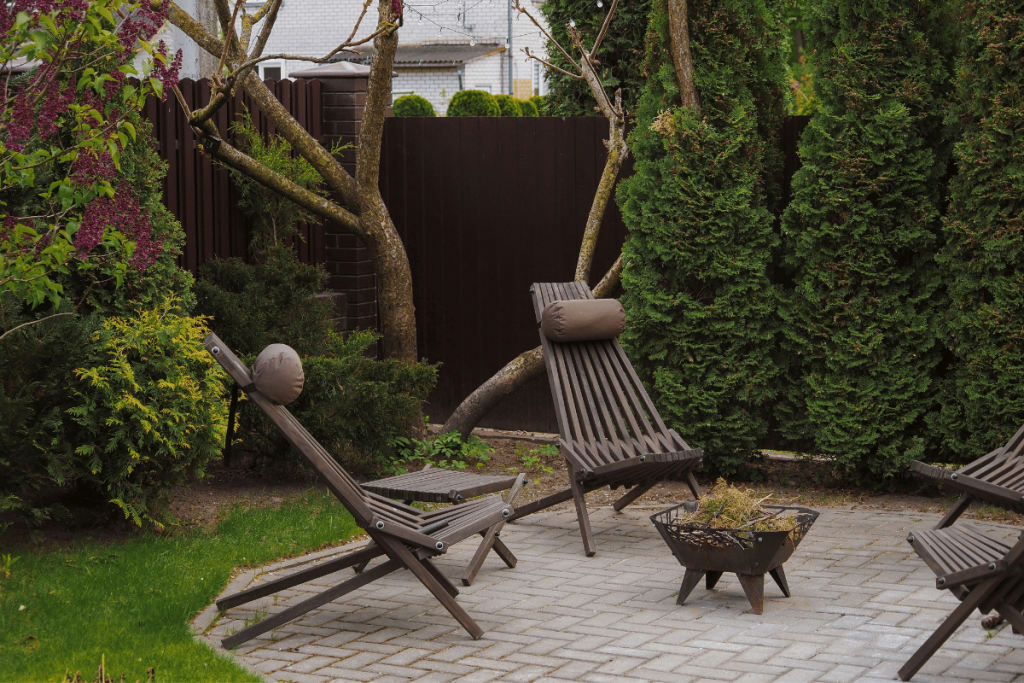
Creating a raised concrete patio is a practical way to improve your outdoor living space, especially for homes in Kitchener, Waterloo, and Cambridge where uneven yards and seasonal weather changes are common. A properly built raised patio not only enhances usability but also improves drainage and long-term durability.
Why Choose a Raised Concrete Patio?
Raised patios work well for properties with sloped landscapes or where ground-level patios are not ideal. In Southwest Ontario, freeze-thaw cycles can cause shifting in poorly built surfaces. A raised concrete structure offers better stability when installed correctly.
It also gives your backyard a clean, structured look that pairs well with modern and traditional homes alike.
Planning Your Raised Patio

Start with a clear plan. Measure the area and decide how high the patio needs to be. Most raised patios range from 1 to 3 feet above ground level.
Check local building codes in Kitchener and surrounding areas. Some projects may require permits, especially if your patio includes railings or is attached to your home. Working with a Certified contractor in local area ensures your project follows regulations and avoids costly issues later.
Preparing the Base
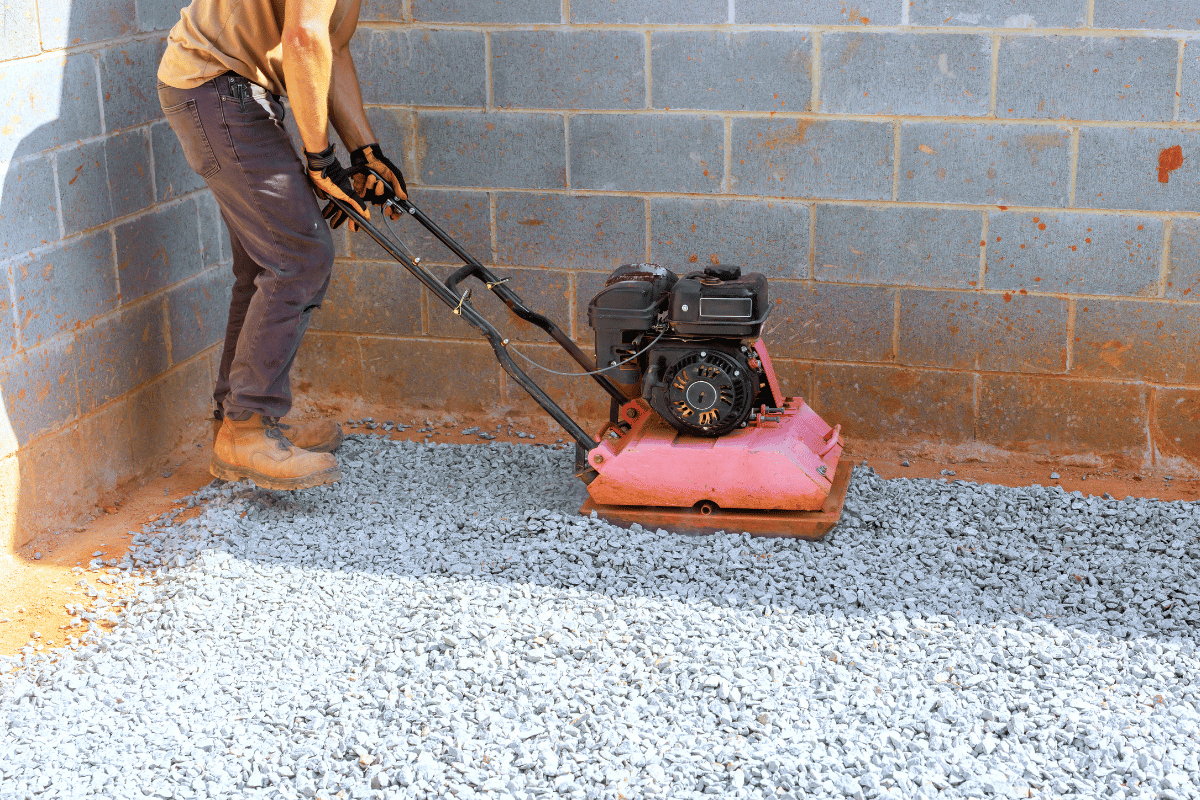
A strong foundation is key. Begin by excavating the area and removing any loose soil. Add a compacted gravel base to promote proper drainage and prevent shifting during winter.
For raised patios, you will also need to build a form using wood or metal framing. This form holds the concrete in place and defines the final shape. Make sure everything is level before moving forward.
Building the Structure
Depending on the height, raised patios often require retaining walls or concrete blocks to support the structure. These walls must be secure and properly aligned to handle the weight of the concrete slab.
Reinforcement is critical. Steel rebar or wire mesh is placed inside the form to strengthen the slab and reduce cracking over time. This step is especially important in Ontario’s climate where temperature fluctuations are frequent.
Pouring the Concrete
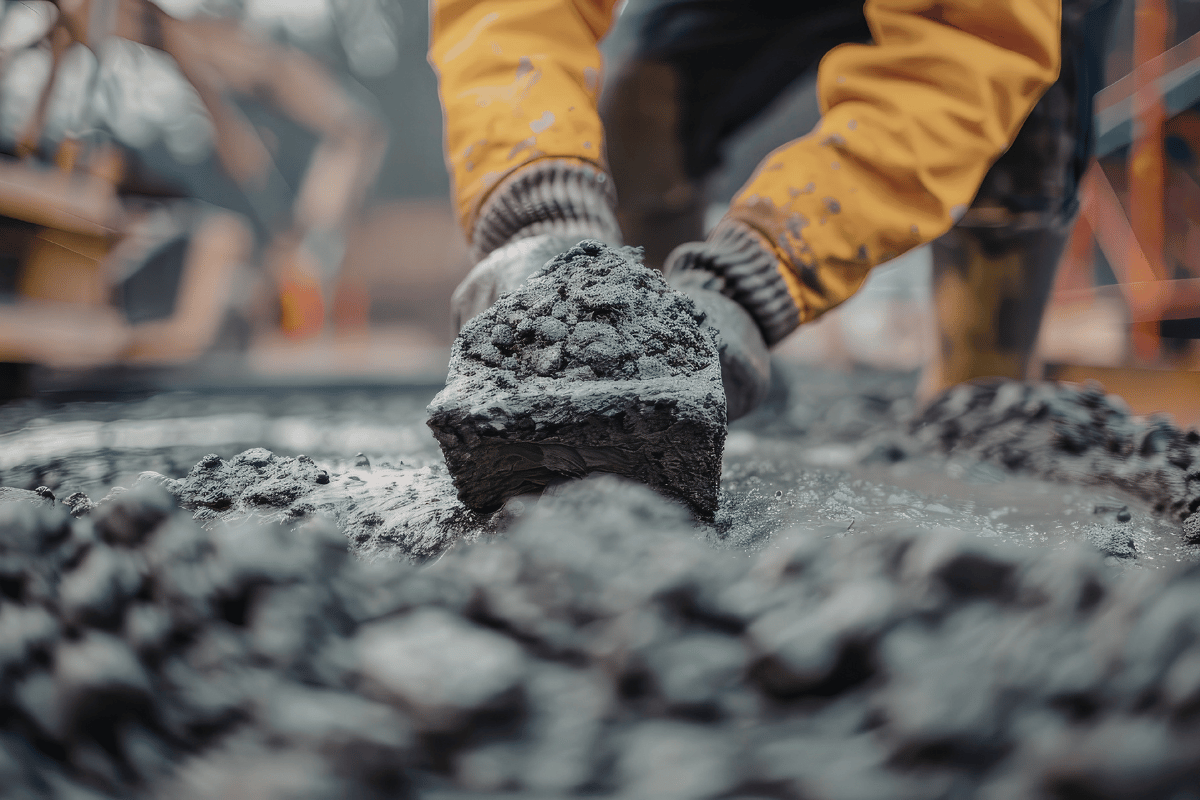
Once the base and structure are ready, pour the concrete evenly into the form. Use a screed to level the surface, then smooth it with finishing tools.
You can choose different finishes depending on your style. Brushed concrete is popular for its slip resistance, while stamped concrete offers a more decorative look.
Allow the concrete to cure properly. In cooler Canadian climates, curing may take longer, so protect the surface from rain and sudden temperature drops.
Drainage and Finishing Touches
Proper drainage is essential to prevent water pooling and damage. Slightly slope the patio away from your home to direct water flow.
You can enhance the space with steps, railings, or built-in seating. Adding lighting or landscaping around the patio improves both safety and appearance.
If your project is part of a larger outdoor upgrade, working with an Expert home renovation team can help integrate the patio seamlessly with the rest of your property.
Maintenance Tips for Longevity
A raised concrete patio requires minimal maintenance, but regular care will extend its life.Clean the surface seasonally and seal the concrete every few years to protect against moisture and salt damage during winter.
Inspect for small cracks and address them early before they expand.
Building a raised concrete patio is a smart investment for homeowners in Kitchener, Waterloo, and Cambridge. With proper planning, quality materials, and attention to local conditions, you can create a durable and attractive outdoor space that adds long-term value to your home.