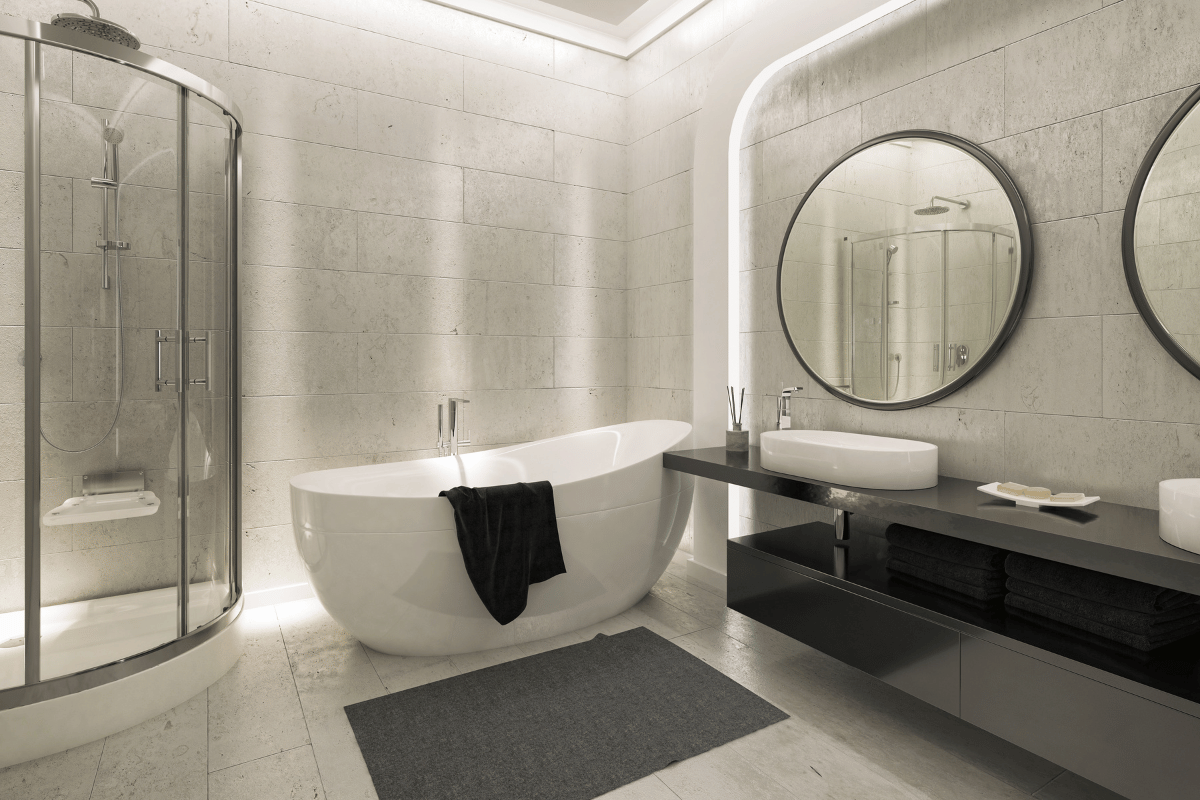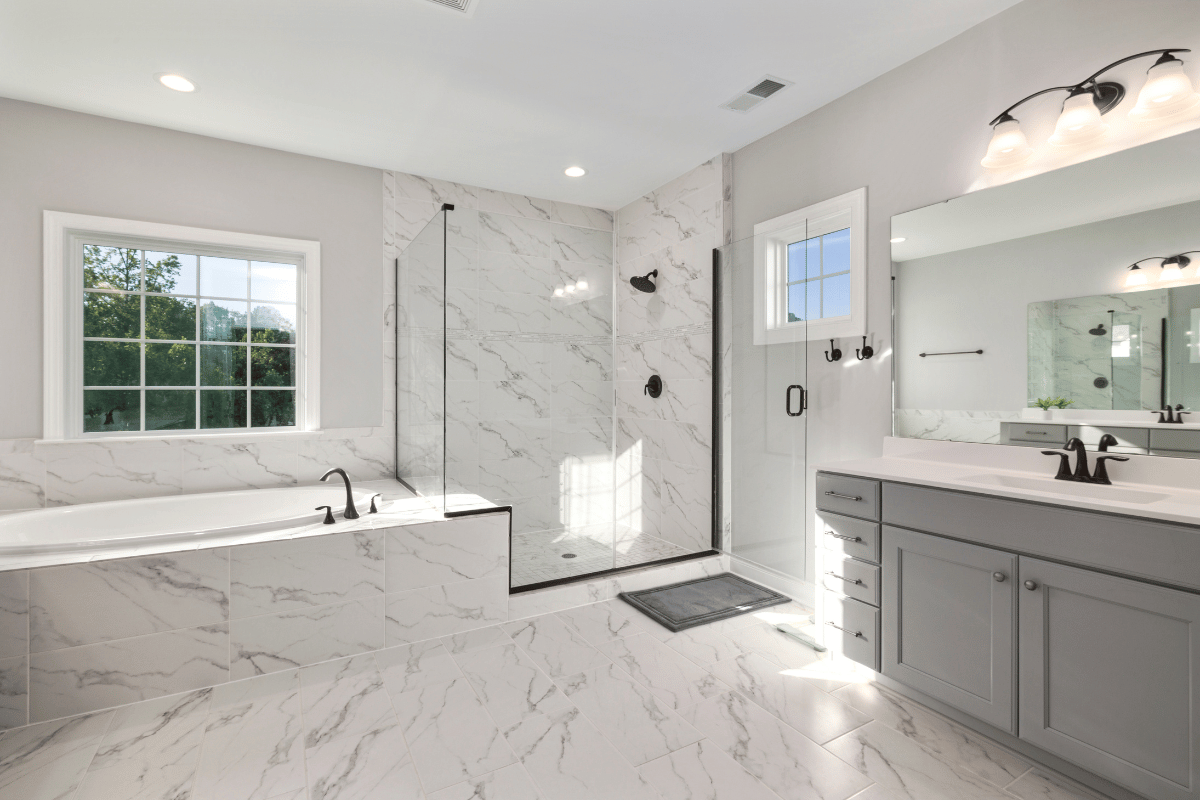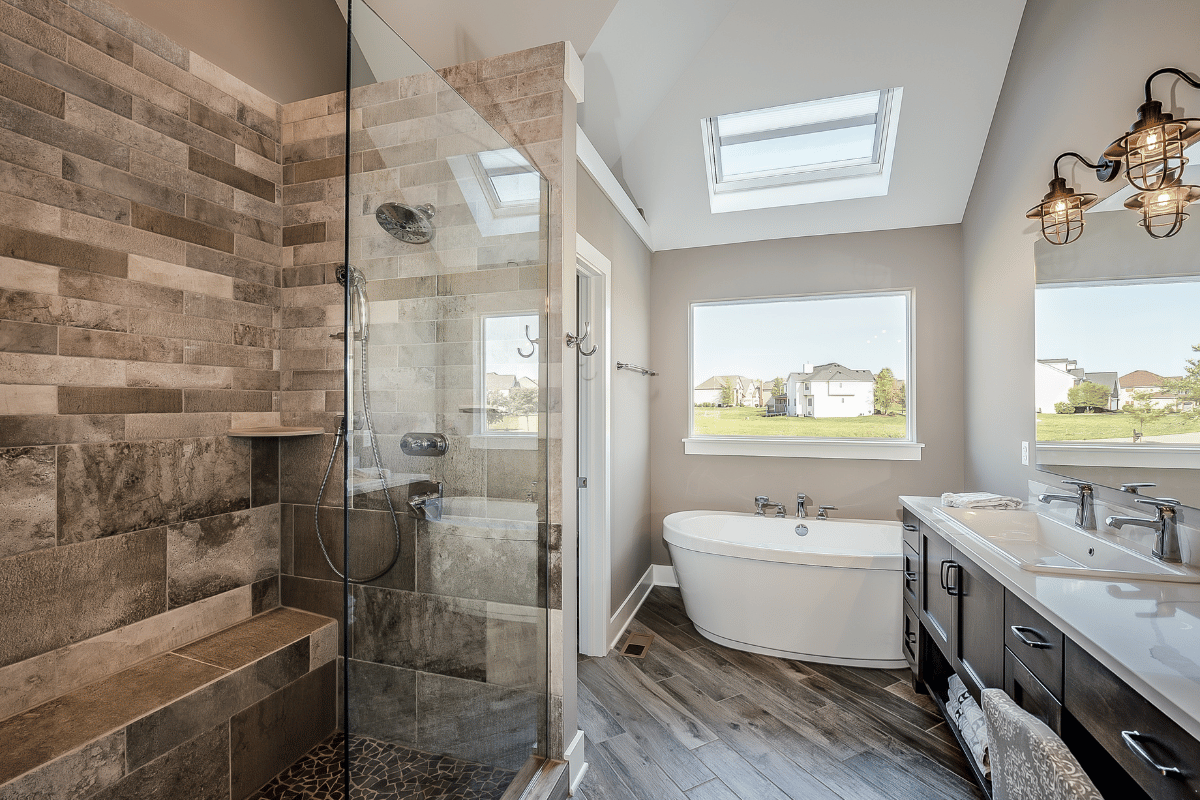
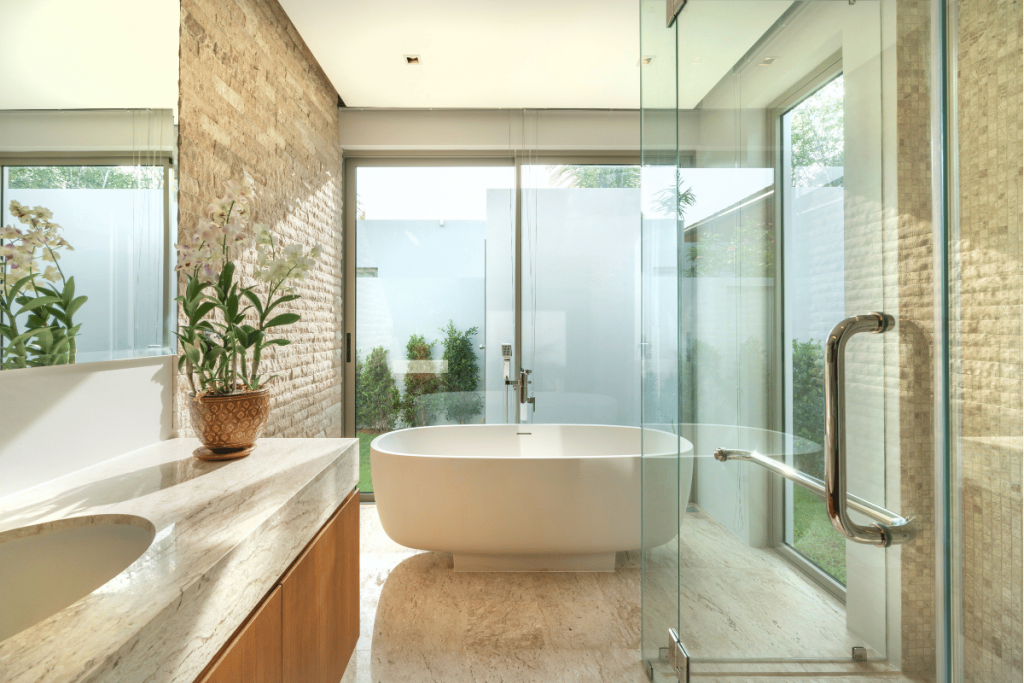
A walk-in shower has become one of the most requested upgrades among homeowners in Kitchener, Waterloo, and Cambridge. It offers a clean appearance, easier access, and efficient use of space compared with many traditional tub-and-shower combinations.
Whether you live in an older home or a newer build, a well-planned bathroom remodel can improve comfort, safety, storage, and long-term value. These practical walk-in shower ideas are suitable for Southwestern Ontario homes and everyday Canadian lifestyles.
1. Use Frameless Glass to Create a Brighter Bathroom
Frameless glass showers are popular because they can make smaller bathrooms feel more open. In many Kitchener and Waterloo homes, bathrooms have limited windows or natural light.
Clear glass allows natural and artificial light to travel through the room, helping the bathroom feel brighter and less divided.

Glass with a protective surface treatment may be easier to maintain in areas with mineral-rich water. Regular cleaning is still necessary to reduce visible water spots and residue.
The glass size, thickness, support hardware, and door position should be planned with the shower layout rather than selected after the tile is installed.
2. Add a Tiled Shower With Built-In Niches
A tiled walk-in shower allows homeowners to customize the bathroom while keeping it practical. Porcelain and ceramic tiles are common choices because they are available in many sizes, textures, and finishes.

Built-in wall niches keep shampoo, soap, and other items off the shower floor. Their size and location should be planned before waterproofing and tile installation begin.
Consider:
- Who will use the shower
- The height of bottles and containers
- Whether one large niche or several smaller niches are needed
- How the niche will align with the tile pattern
Grout colour can affect maintenance and appearance, but correct waterproofing and installation are more important than choosing a dark or light shade.
3. Consider a Curbless Shower for Easier Access
A curbless walk-in shower has little or no raised threshold at the entrance. This can make the bathroom easier to use for children, older adults, and people with mobility concerns.

Curbless showers require careful planning. The floor must direct water toward the drain without allowing it to escape into the rest of the bathroom.
In some older homes, the floor structure and available depth may affect whether the design is practical. A professional assessment can help determine whether joist modifications, floor buildup, or another shower-entry design is more suitable.
4. Prioritize Waterproofing and Drainage
A walk-in shower depends on more than visible tile and glass. The concealed waterproofing, drain placement, wall preparation, corners, and penetrations must all work together.
Tile and grout are not complete waterproofing systems by themselves. Poor installation can lead to damaged walls, loose finishes, staining, mould, or water reaching the floor below.
Homeowners can use a bathroom renovation planning guide to understand how waterproofing, drainage, ventilation, materials, and layout decisions fit together.
5. Add Heated Flooring for Ontario Winters
A walk-in shower can be paired with heated bathroom flooring for additional comfort during cold mornings.
Radiant floor heating may also help the floor surface dry more quickly after normal bathroom use. However, it does not replace proper ventilation, drainage, or waterproofing.
Professional bathroom flooring installation can help ensure the subfloor, heating system, tile, and transitions are compatible.
Any permanent electric floor-heating system should be planned with qualified electrical services before the finished floor is installed.
6. Use Space-Saving Designs in Smaller Bathrooms
Not every home has enough space for a large spa-style shower. Compact layouts can still feel comfortable when the fixtures and doors are positioned carefully.
Possible solutions include:
- A corner walk-in shower
- A fixed glass panel instead of a swinging door
- A sliding shower enclosure
- A wall-mounted vanity
- Recessed medicine cabinets and niches
- Storage installed above the toilet or on unused walls
These approaches can improve movement in townhomes, semi-detached homes, and older properties throughout Waterloo Region.
Before removing a bathtub, consider how the change will affect household needs and future buyers. In some homes, keeping at least one tub may remain practical.
Homeowners comparing both options can review these bathroom remodel ideas with a tub and shower.
7. Choose Water-Efficient Fixtures
Modern showerheads and controls are available in designs intended to reduce water use while maintaining comfortable performance.
A handheld showerhead can improve flexibility for cleaning, bathing children, assisting someone with limited mobility, or washing pets.
Thermostatic or pressure-balancing controls may also help maintain a more consistent water temperature. Fixture compatibility, water pressure, and plumbing requirements should be reviewed before purchase.
Professional plumbing services can help coordinate the shower valve, drain, water lines, and selected fixtures.
8. Plan Lighting and Ventilation Together
Good lighting improves safety and makes the shower easier to clean and use. A combination of general ceiling lighting, vanity lighting, and suitable shower-area lighting can create a balanced result.
Permanent lighting installed near wet areas must be appropriate for the location and completed correctly.
Ventilation is equally important. An effective exhaust fan helps manage humid air created by showers and reduces the risk of condensation, peeling paint, and moisture damage.
The fan capacity, location, duct route, and exterior termination should be considered during the planning stage.
9. Add Practical Accessibility Features
Accessibility features can be included without making the bathroom look institutional.
Useful options include:
- Reinforcement behind walls for future grab bars
- A handheld showerhead
- Slip-resistant floor tile
- A built-in or fold-down seat
- Easy-to-operate controls
- Sufficient space at the shower entrance
Planning these features before the walls are closed is easier and less expensive than modifying the shower later.
10. Build a Realistic Project Budget
Walk-in shower costs vary based on the room size, tile selection, glass enclosure, plumbing changes, waterproofing system, structural work, lighting, and storage.
The budget should account for:
- Demolition and disposal
- Plumbing and electrical work
- Waterproofing and drainage
- Tile and installation materials
- Glass panels or doors
- Ventilation and lighting
- Permits and inspections
- A contingency for hidden damage
Understanding how to price a bathroom remodel can help homeowners compare options before selecting finishes or changing the layout.
11. Check Permit and Inspection Requirements
A simple fixture replacement may not require the same approvals as a project involving structural changes, plumbing relocation, electrical work, or ventilation modifications.
Homeowners should confirm whether they need a permit for a bathroom renovation before construction begins.
Professional permit and inspection services can help determine which requirements apply in Kitchener, Waterloo, or Cambridge.
12. Choose the Right Renovation Professional
A walk-in shower remodel can involve demolition, framing, plumbing, electrical work, waterproofing, tile installation, glass measurement, ventilation, and inspections.
These stages must be completed in the correct order. Mistakes in concealed work may not become visible until after the bathroom is finished.
Learning how to choose a renovation contractor can help homeowners compare bathroom experience, insurance, written estimates, timelines, warranties, and responsibility for permits.
Local experience is valuable because homes in Kitchener, Waterloo, and Cambridge vary considerably in age, construction, floor structure, and existing plumbing.
A walk-in shower is a practical upgrade when it is planned around the household’s needs rather than appearance alone. The strongest designs balance access, drainage, waterproofing, lighting, storage, and durable materials.
Homeowners considering resale can also review whether remodelling a bathroom may increase home value before investing in highly customized or luxury features.
With thoughtful planning and professional installation, a walk-in shower can improve daily comfort, accessibility, and the long-term performance of a Southwestern Ontario bathroom.