

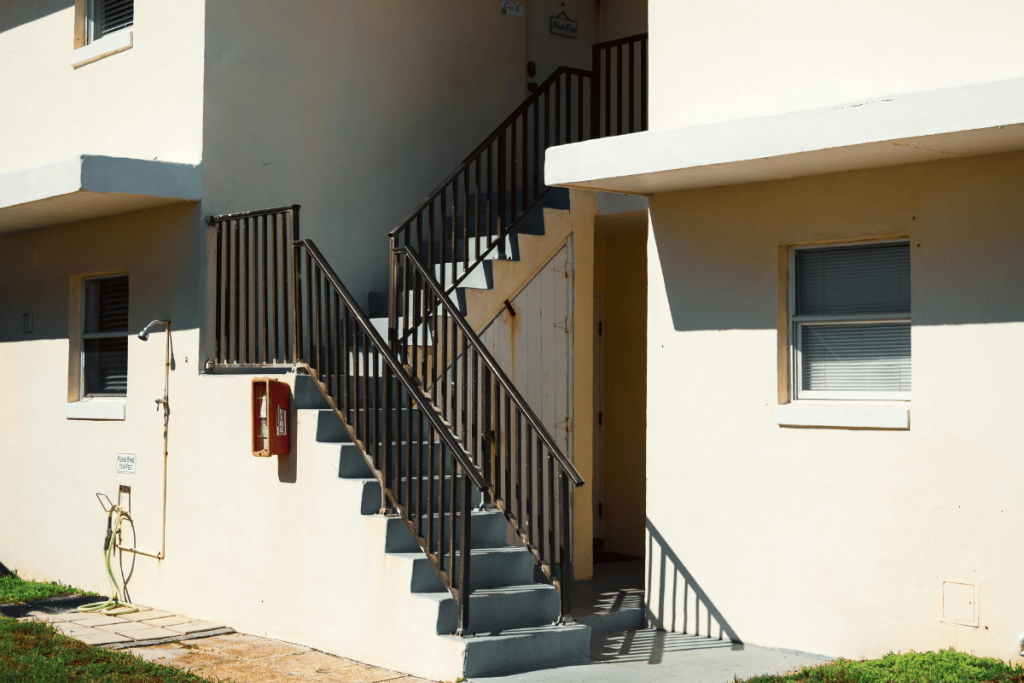
Adding a separate entrance to your basement is a practical way to increase both functionality and property value. For homeowners in Kitchener, Waterloo, and Cambridge, this upgrade is especially useful for creating rental units, improving accessibility, or preparing a legal basement apartment. However, the process requires careful planning, compliance with local regulations, and attention to structural details.
Why Consider a Separate Basement Entrance
A separate entrance offers flexibility. It allows independent access for tenants, provides privacy for multi-generational living, and can make your home more attractive in the real estate market. In South West Ontario, many homeowners are choosing this upgrade to generate additional income or future-proof their property.
Before starting, it is important to evaluate whether your home’s layout and lot conditions can support this type of renovation.
Understanding Local Regulations
In cities like Kitchener, Waterloo, and Cambridge, adding a separate entrance often requires permits and must meet Ontario Building Code requirements. These rules cover aspects such as:
- Minimum ceiling heights and safe access points
- Fire separation between units
- Proper drainage and grading
- Egress window requirements
Working with a Legal basement builder ensures your project meets all safety and legal standards. Skipping permits or code requirements can lead to fines or complications when selling your home.
Planning the Entrance Design
There are several ways to add a separate basement entrance depending on your property:
- Side Entrance
A side entrance is one of the most common options. It typically involves cutting into the foundation wall and creating stairs along the side of the home. - Walkout Basement
If your home is on a sloped lot, a walkout basement may already exist or can be developed further. This option allows direct access to the backyard. - Rear Entrance
A rear entrance is ideal for maintaining the front appearance of your home. It provides privacy and is often easier to integrate into outdoor spaces.
Each option comes with different costs and construction requirements. A professional assessment helps determine the best approach for your property.
Key Construction Considerations
Adding a separate entrance is more than just cutting a door into the foundation. It involves structural, drainage, and safety planning.
Excavation and Foundation Work
The area around the new entrance must be excavated carefully. Proper support is required to maintain the structural integrity of your home.
Waterproofing and Drainage
Basement entrances are highly exposed to water. Installing proper drainage systems, such as weeping tiles and waterproof membranes, is essential to prevent leaks and long-term damage.
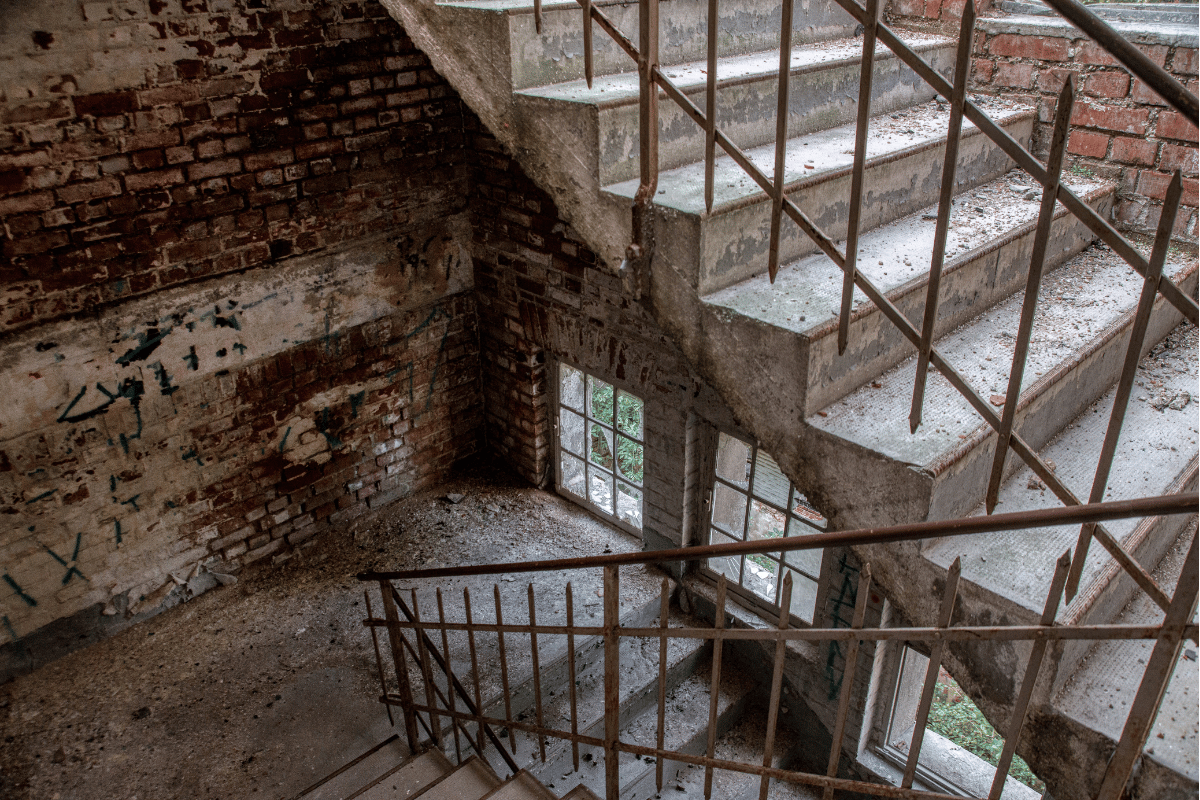
Staircase and Landing Design
The stairs must meet building code requirements for width, rise, and safety. Non-slip materials and proper railings are important for year-round use, especially during Ontario winters.
Lighting and Security
Good lighting improves safety and usability. Many homeowners also install secure doors and cameras for added peace of mind.
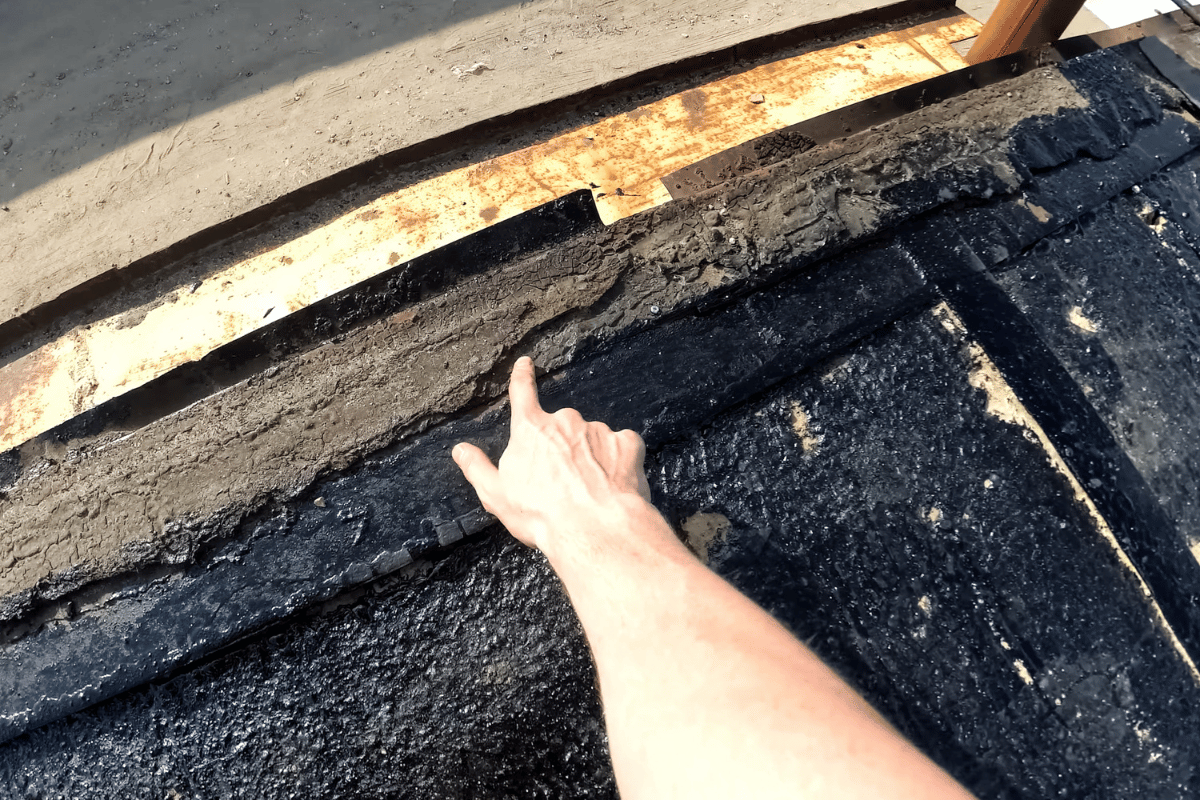
Hiring a skilled Basement contractor helps ensure that all these elements are handled correctly and efficiently.
Budget and Timeline
The cost of adding a separate entrance varies depending on the complexity of the project, soil conditions, and design choice. In South West Ontario, homeowners can expect costs to increase if extensive excavation or structural modifications are required.
Timelines also vary, but most projects take a few weeks from excavation to final finishing. Weather conditions can affect progress, especially during colder months.
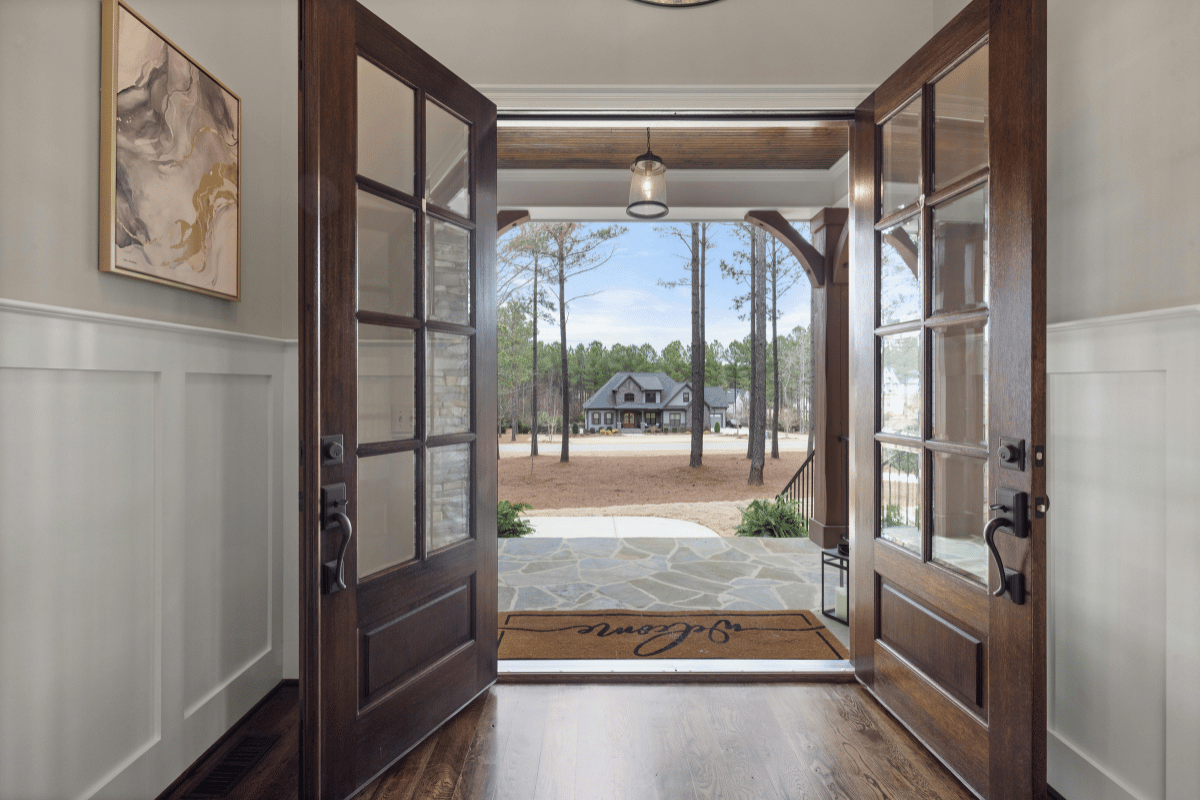
Adding a separate entrance to your basement is a valuable investment for homeowners in Kitchener, Waterloo, and Cambridge. It enhances usability, supports rental opportunities, and increases overall home value.
Success depends on proper planning, understanding local building requirements, and working with experienced professionals. When done correctly, a separate entrance transforms your basement into a fully functional and independent living space.