

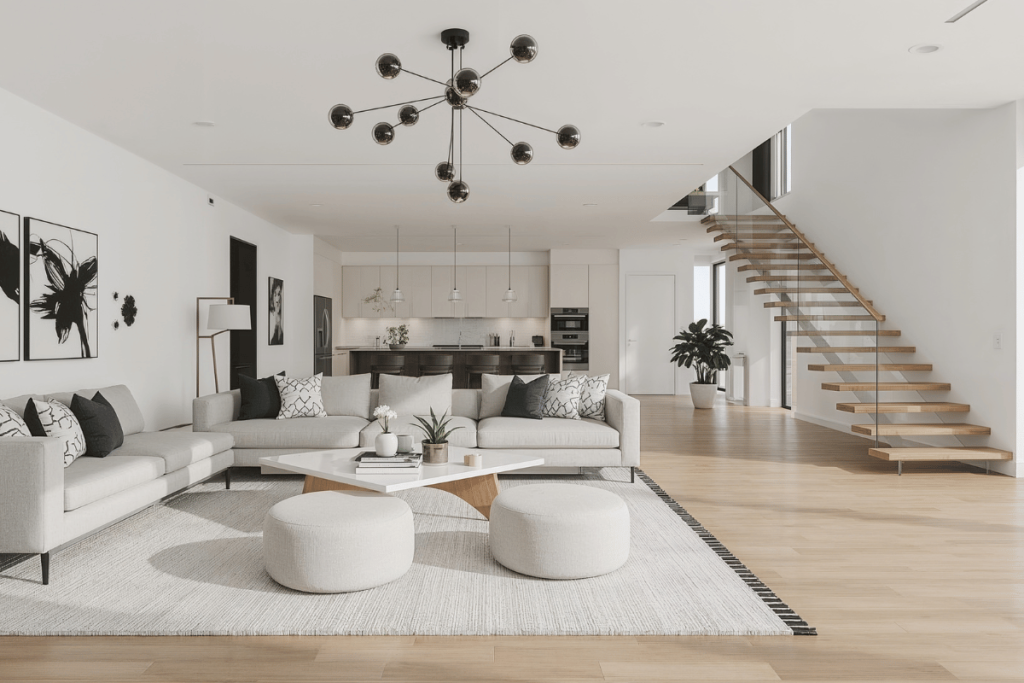
Open plan living rooms are popular across South West Ontario, especially in Kitchener, Waterloo, and Cambridge. Many homes built in the past 20 years feature large, connected spaces that combine the kitchen, dining, and living areas. While this layout feels bright and modern, it can also be challenging to design in a way that feels organized and comfortable.
If you are planning updates to your home, here are practical interior design ideas that work well for Canadian homeowners.
Define Clear Zones Without Closing the Space
An open plan layout works best when each area has a clear purpose. Instead of building walls, use design elements to create separation.
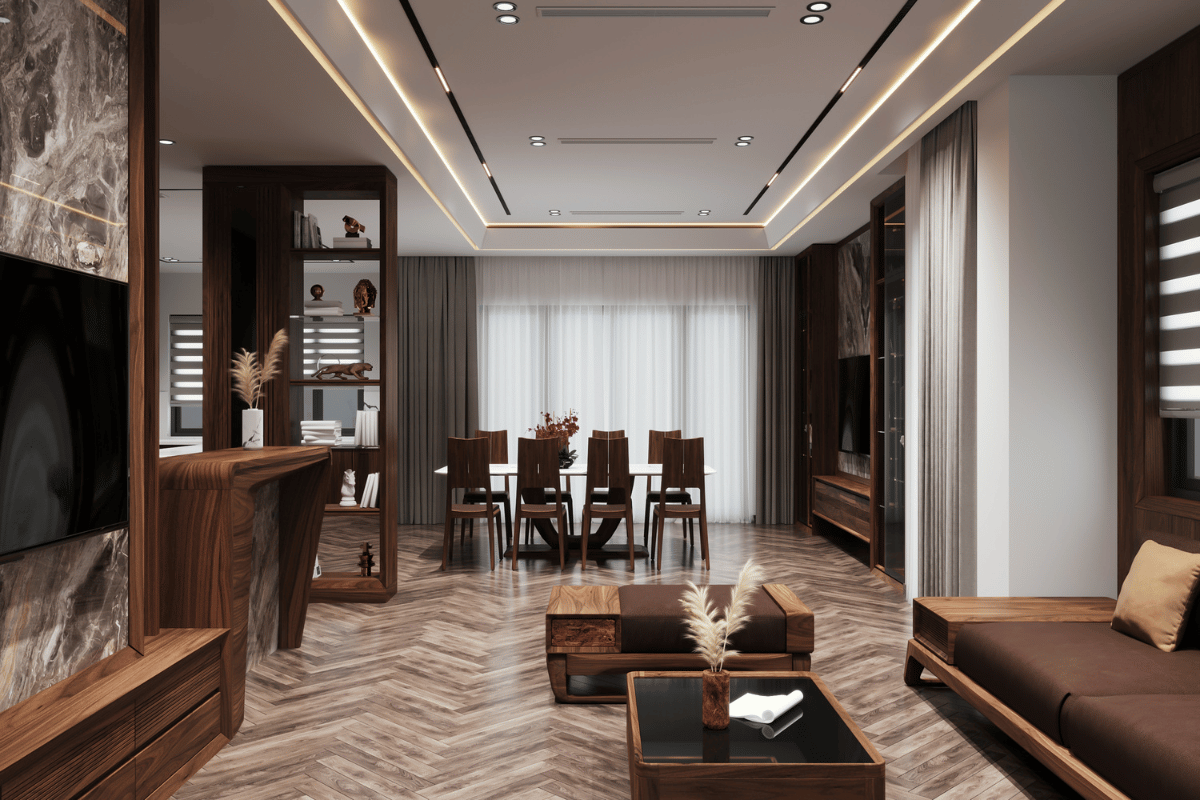
Area rugs are a simple way to define the living room. A large rug under the sofa and coffee table visually anchors the seating area. In the dining section, a different light fixture or a change in flooring direction can subtly mark the space.
For Ontario homes that host family gatherings and holiday dinners, this zoning helps the space feel structured while still open and welcoming.
Consider Natural Light Throughout the Year
In South West Ontario, natural light changes significantly between seasons. Winter months can feel darker, while summer brings long daylight hours.
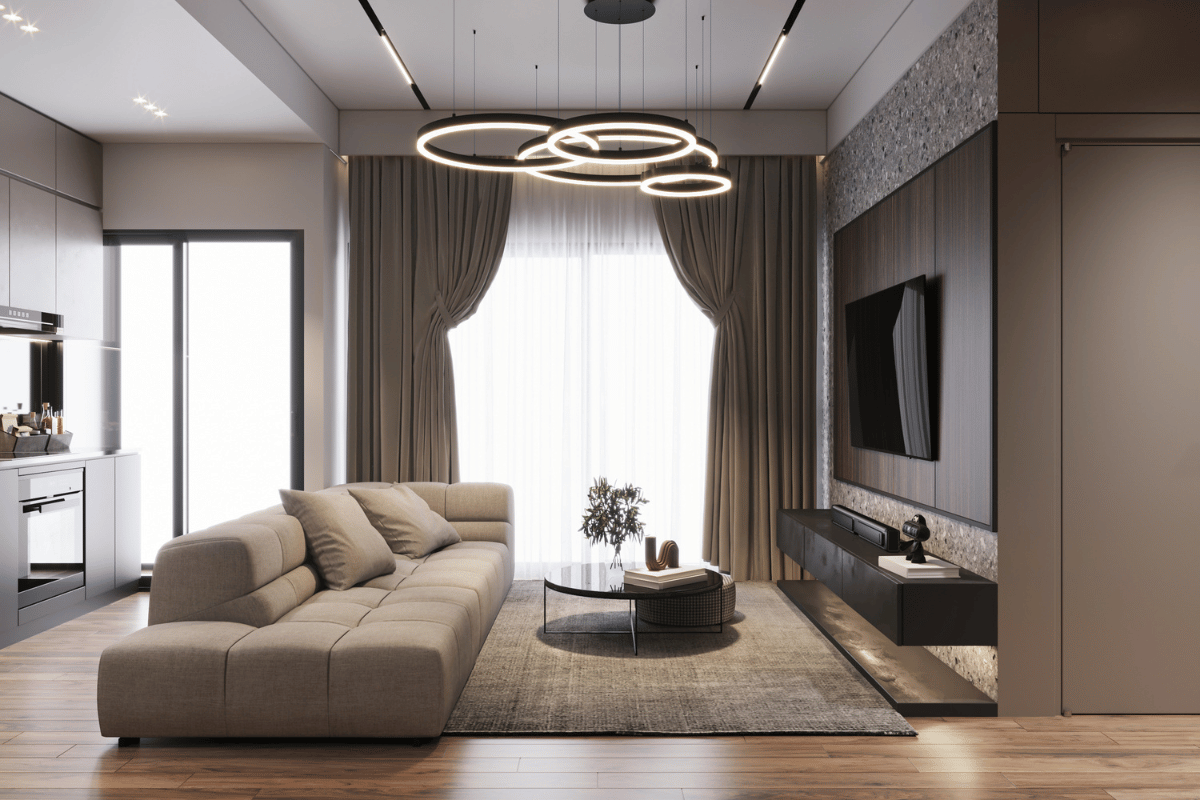
When designing your open plan living room, choose light wall colours such as warm whites, soft greys, or muted beiges. These tones reflect light and help the entire area feel brighter during colder months.
Layered lighting is also essential. Combine pot lights, floor lamps, and pendant fixtures so you can adjust brightness based on the time of day. This makes the space functional year round.
Create Flow With Consistent Finishes
One of the biggest design mistakes in open plan homes is using too many competing finishes. Instead, choose a consistent colour palette and repeat materials across the space.
For example, if you install light oak flooring, consider using similar wood tones in shelving or dining furniture. If your kitchen features matte black hardware, carry that detail into lighting or furniture accents in the living area.
Consistency creates visual harmony and improves resale appeal, which is important for homeowners in Kitchener and surrounding cities where property value matters.
Use Furniture Placement to Guide Movement
In an open layout, furniture placement shapes how people move through the home. Avoid pushing all furniture against walls. Instead, float the sofa to create a natural boundary between the living and dining areas.
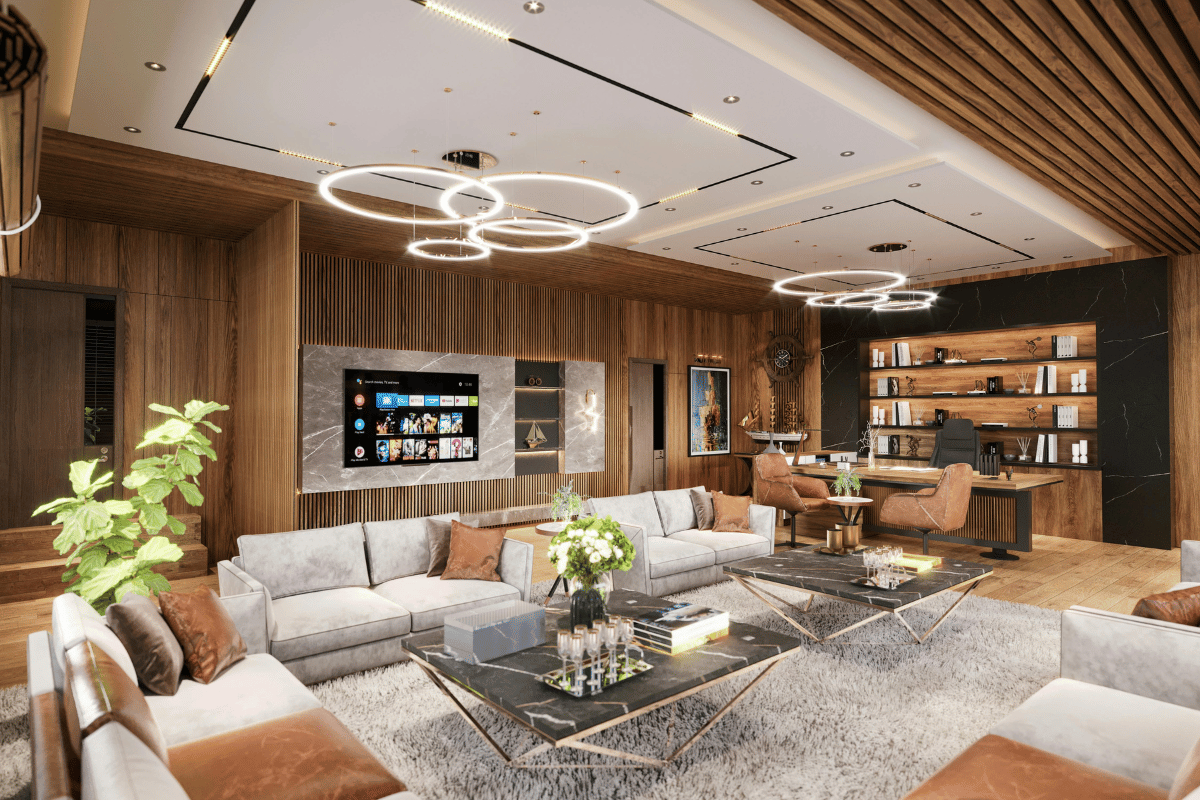
Leave clear walking paths between the kitchen and living room so traffic flows easily during gatherings. In family homes, this is especially important for safety and daily comfort.
If you are planning larger structural changes, working with a Contractor for remodelling ensures that layout adjustments meet building standards and support long term functionality.
Add Storage Without Clutter
Open plan living rooms can feel messy if storage is not carefully planned. Built in cabinetry, media walls, and multi functional furniture help maintain a clean look.
In many Ontario homes, storage solutions are part of a broader renovation. If you are already upgrading your main floor, you may consider coordinating improvements with a Complete home renovation contractor so that finishes and storage solutions align throughout the house.
Well designed storage keeps everyday items organized while preserving the openness that makes these layouts appealing.
Introduce Texture for Warmth
Large open spaces can sometimes feel cold or empty. To make the room feel inviting, add texture through fabrics and natural materials.
Soft throws, upholstered chairs, woven baskets, and wood accents create warmth. This is particularly important during long Canadian winters when homeowners spend more time indoors.
Layering textures makes the space feel comfortable without overcrowding it.
Think Long Term
Open plan living rooms should support both current needs and future resale value. Neutral foundations allow flexibility if your style changes. Durable materials stand up to daily use and seasonal wear.
Before starting any renovation, review local building requirements and consider professional guidance. Thoughtful planning ensures your investment improves both comfort and property value.
With the right design approach, an open plan living room can become the most functional and inviting space in your home.