

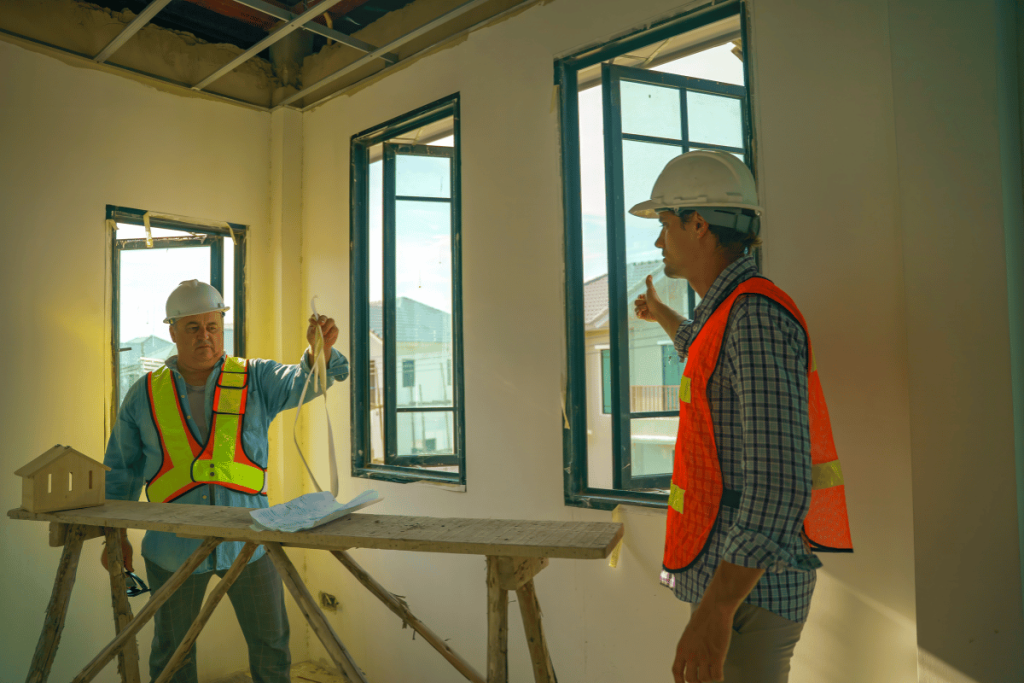
Starting a home renovation project can feel overwhelming for many homeowners in Kitchener, Waterloo, and Cambridge. Knowing what actually happens behind the scenes helps you stay prepared, reduce stress, and make better decisions throughout the process. Whether you are updating a single room or planning a full transformation, understanding each stage brings clarity and confidence.
Initial Consultation and Planning
Every successful renovation begins with a detailed consultation. This is where you discuss your goals, budget, and timeline with a professional team. Homeowners often share ideas, inspiration, and functional needs for their space.

During this stage, measurements are taken, and feasibility is assessed. A clear plan is created to align your expectations with what is realistically achievable within your budget and timeline. Working with an expert home renovation team ensures that your vision is refined into a practical plan from the start.
Design and Material Selection
Once the planning phase is complete, the design process begins. This includes layout planning, selecting finishes, and choosing materials such as flooring, cabinetry, lighting, and fixtures.
In Southwest Ontario, it is important to consider seasonal conditions when selecting materials. For example, flooring and insulation choices should suit temperature changes and humidity levels. Your contractor may guide you through durable and cost-effective options that work well in Canadian homes.
Permits and Approvals
Before any construction begins, necessary permits must be secured. Local municipalities like Kitchener, Waterloo, and Cambridge have specific building codes and regulations that must be followed.
This step ensures your renovation meets safety standards and legal requirements. Hiring a licensed renovation contractor helps simplify this process, as they handle applications and ensure compliance with local guidelines.
Demolition and Site Preparation
With approvals in place, the physical work begins. The demolition phase involves removing old materials, fixtures, or structures to prepare the area for renovation.
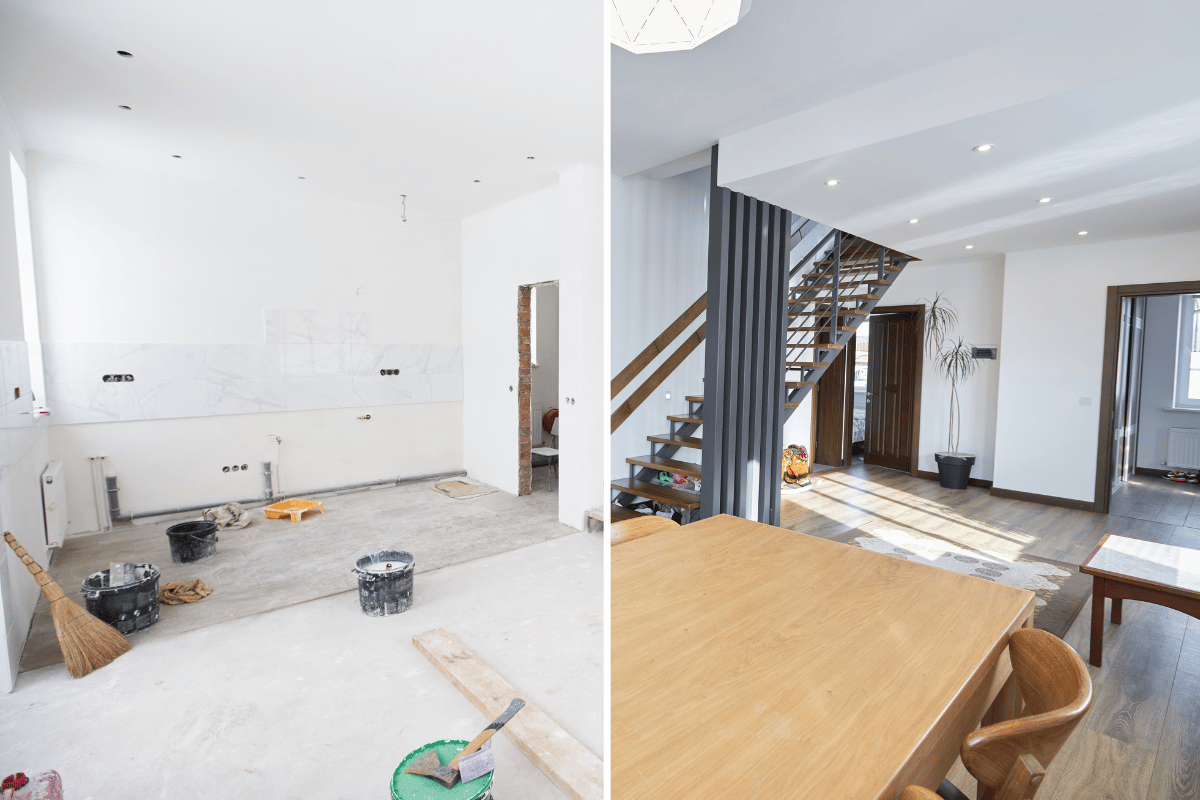
Protective measures are taken to minimize dust and damage to other parts of the home. Proper disposal of waste materials is also managed at this stage, keeping your property clean and safe.
Structural and Mechanical Work
After demolition, the focus shifts to structural updates and essential systems. This may include framing, electrical wiring, plumbing, and HVAC adjustments.
These upgrades are critical for both safety and functionality. For example, older homes in the region may require electrical updates to meet modern standards. Inspections are often conducted during this phase to ensure everything is installed correctly.
Installation and Construction
Once the foundational work is complete, the visible transformation begins. Walls are finished, flooring is installed, and cabinetry, fixtures, and finishes are put into place.

This stage is where your design choices come to life. Attention to detail is important here, as proper installation affects both the appearance and durability of the renovation.
Final Touches and Inspection
As the project nears completion, finishing touches such as painting, trim work, and cleaning are completed. A final inspection ensures everything meets quality standards and building codes.
Any minor adjustments or touch-ups are handled before the project is officially completed. Homeowners are typically guided through the finished space to review the work and ensure satisfaction.
Project Completion and Handover
The final step is handing over the completed space to the homeowner. You receive all necessary documentation, including warranties and maintenance recommendations.
A well-executed renovation not only improves the look of your home but also increases its value and functionality. With the right planning and professional support, the process becomes smooth and manageable.