How to Install a Sliding Patio Door: Guide for Ontario Homeowners

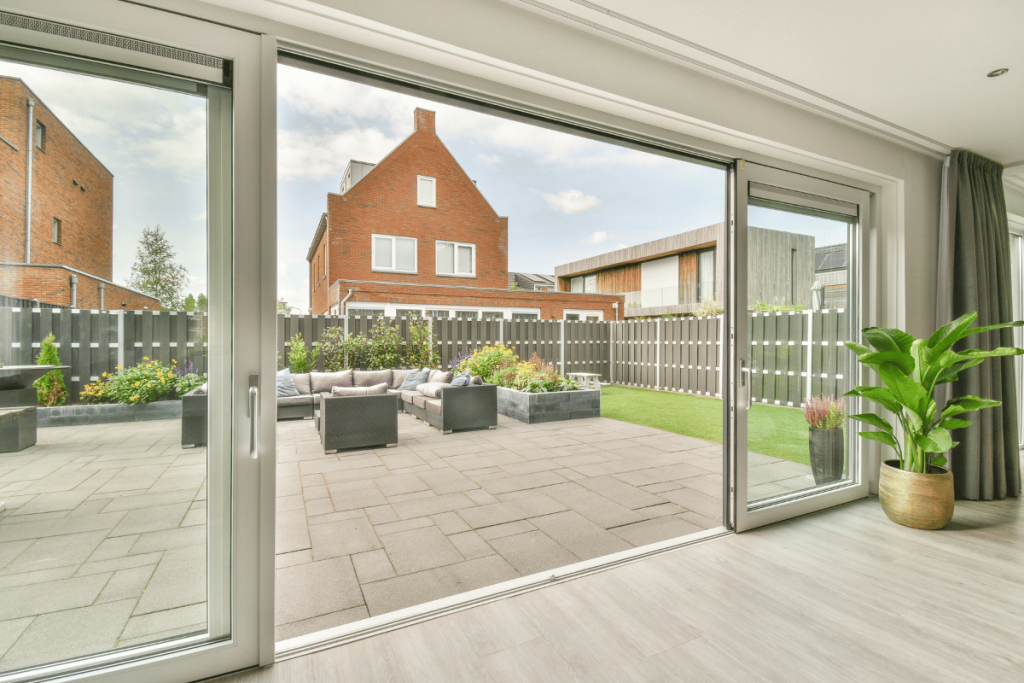
modern patio sliding door house exterior Canada

Installing a sliding patio door is an effective way to improve natural light, energy efficiency, and access to your backyard. For homeowners in Kitchener, Waterloo, and Cambridge, this upgrade is especially valuable during long Canadian winters when insulation and proper sealing matter most.

Although experienced homeowners may understand parts of the process, patio-door installation requires accurate measurements, suitable structural support, weatherproofing, and careful handling of heavy glass panels. Improper installation can lead to air leaks, water damage, security concerns, or difficult door operation.

Below is a practical overview of the installation process and the main details homeowners should consider.

1. Measure the Opening Correctly

Start by measuring the width, height, and depth of the existing doorway. Measurements should be taken at several points because older homes in Southwestern Ontario may have frames that are uneven or no longer square.

The selected door must match the rough-opening requirements provided by the manufacturer. The available wall structure, exterior siding, interior finishes, and threshold height should also be reviewed before the old door is removed.

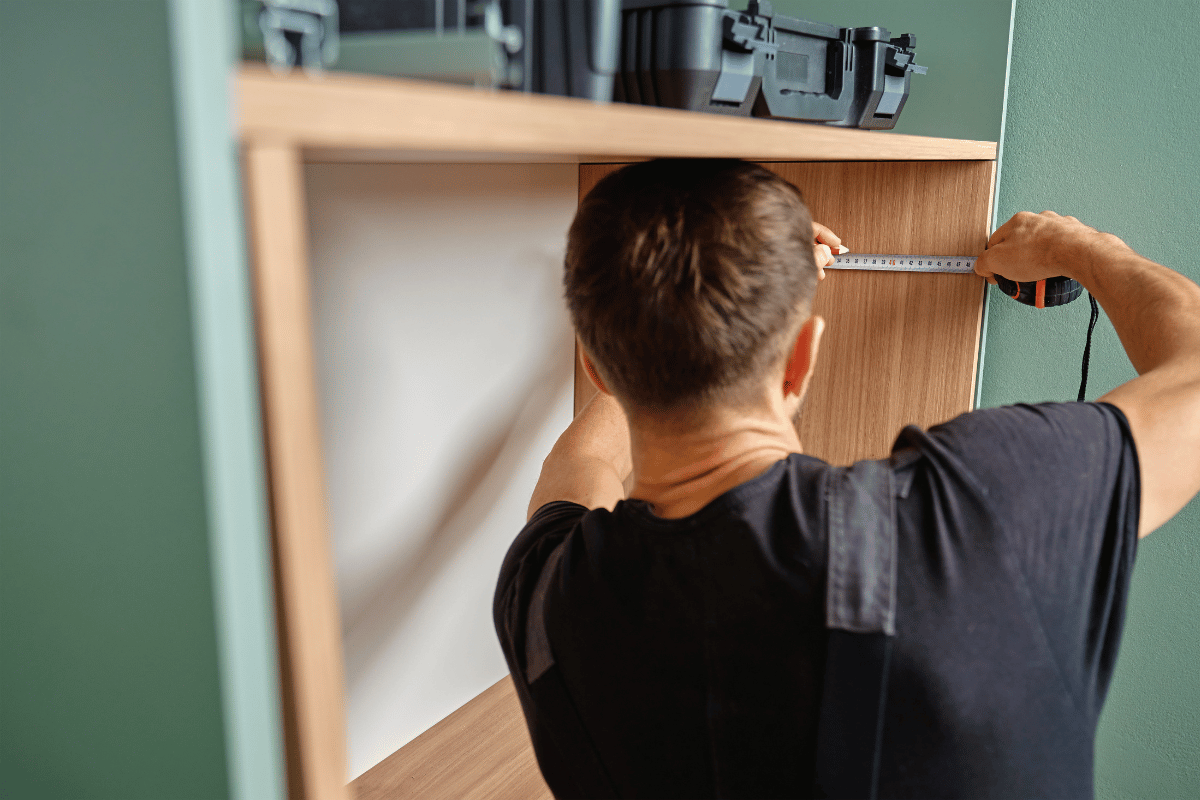
Carpenter measuring an interior patio-door opening

Incorrect measurements can result in a door that does not fit properly, so homeowners should confirm the dimensions with the installer or supplier before ordering.

2. Remove the Old Door

The existing panels, trim, fasteners, and frame must be removed carefully without damaging the surrounding wall, siding, flooring, or structural opening.

Sliding-door panels can be large and heavy, particularly when they contain insulated glass. Safe removal generally requires more than one person and suitable lifting practices.

After the old frame has been removed, the opening should be cleaned and inspected for rot, mould, insect damage, or signs of water intrusion.

3. Prepare the Rough Opening

The rough opening must be level, square, structurally sound, and suitable for the new door system. Damaged framing should be repaired before installation continues.

A correctly installed sill pan, flashing system, or waterproof membrane helps direct water away from the wall assembly. This is especially important in Ontario, where rain, snow, and freeze-thaw cycles can expose exterior openings to significant moisture.

Structural changes or enlargement of the opening may require municipal approval. Professional permit and inspection services can help determine whether the proposed work requires documentation or inspections.

4. Check the New Door’s Fit

Before the frame is permanently secured, the new door should be checked against the prepared opening. This confirms that there is suitable clearance for levelling, shimming, insulation, and weatherproofing.

The sill, frame, and surrounding wall must align properly so the door panels can move smoothly and lock securely.

Homeowners completing the door installation as part of a wider project can review what happens during a home renovation project to understand how structural work, inspections, insulation, and finishing are coordinated.

5. Secure and Align the Door Frame

The frame must be positioned level, square, and plumb before it is secured at the manufacturer’s specified fastening points.

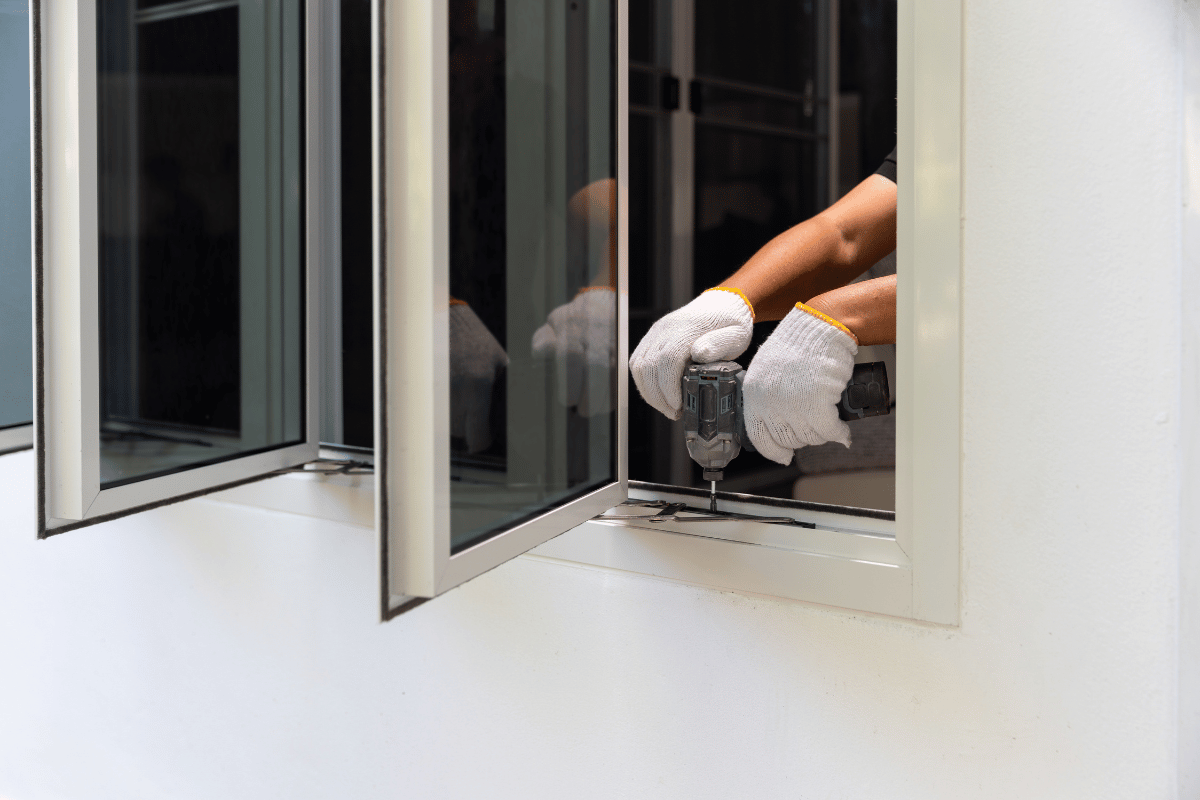
Sliding patio-door frame being positioned during installation

Suitable shims help maintain the correct spacing and prevent the frame from twisting. Fasteners should be installed according to the manufacturer’s instructions because excessive tightening can distort the frame and affect the sliding panels.

The alignment should be checked repeatedly throughout this stage rather than only after the frame has been fully secured.

6. Insulate and Weatherproof the Opening

Gaps between the door frame and wall assembly must be insulated without placing excessive pressure on the frame. Exterior flashing and sealants should be applied as part of a complete drainage system rather than relying on surface caulking alone.

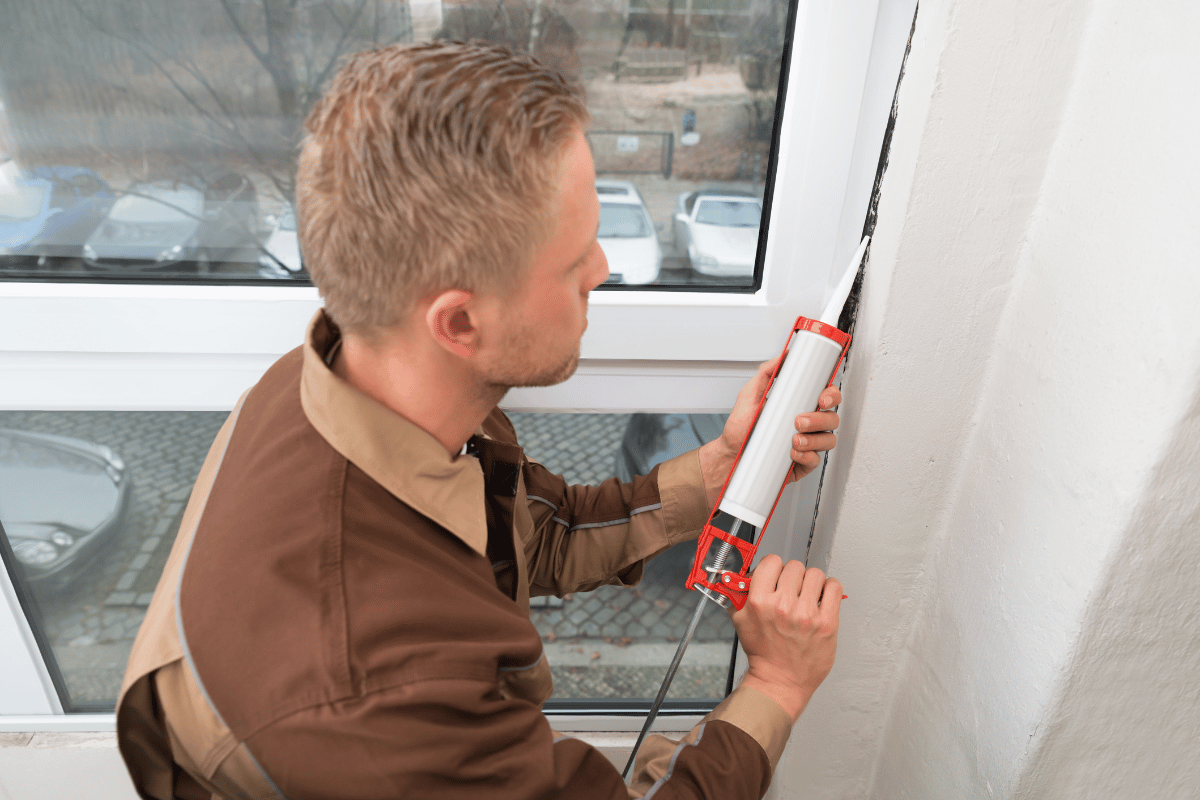
Contractor applying exterior sealant around a patio-door frame

Proper sealing helps reduce drafts, heat loss, condensation, and water leakage. It can also support broader energy-efficient home upgrades by improving the performance of the building envelope.

Because hidden flashing mistakes can cause significant damage over time, homeowners should understand how to choose a qualified renovation contractor before hiring someone for the installation.

7. Install the Panels and Hardware

The fixed and sliding panels are installed according to the door manufacturer’s instructions. Handles, locks, rollers, stops, and security components are then attached and adjusted.

The sliding panel should move smoothly without dragging, lifting unexpectedly, or leaving uneven gaps around the frame.

Because insulated glass panels are heavy and vulnerable to damage, this stage should be completed with suitable lifting assistance and professional installation practices.

8. Complete the Interior and Exterior Finishes

Once the door operates correctly, the surrounding trim, siding details, drywall, flooring transitions, and exterior sealants can be completed.

Professional home renovation services can help coordinate the installation with wall repairs, painting, flooring, electrical work, or changes to the surrounding room.

The exterior landing should provide safe and convenient access to the yard. Homeowners developing the area outside the new door may also consider a professionally built raised concrete patio or another properly drained outdoor surface.

9. Perform a Final Inspection

Before the installation is considered complete, check:

  • Whether the door slides smoothly and remains aligned
  • Whether the locking system operates securely
  • Whether the frame and glass are free from visible damage
  • Whether exterior flashing and sealants form a continuous barrier
  • Whether interior gaps and trim are properly finished
  • Whether water drains away from the doorway and foundation

The door should also be reviewed after the first period of seasonal temperature change. Minor roller or hardware adjustments may occasionally be needed as materials settle.

Installing a sliding patio door can significantly improve the appearance, natural light, backyard access, and energy performance of a home. However, accurate measurements, structural preparation, weatherproofing, and panel alignment are essential for a reliable result.

For homeowners in Kitchener, Waterloo, and Cambridge, professional installation can reduce the risk of leaks, drafts, difficult operation, and damage to surrounding finishes while creating a secure connection between the home and outdoor living area.

Leave a Reply

Your email address will not be published. Required fields are marked *

Latest Articles
Latest Project
" Lorem ipsum dolor sit amet, consectetur adipiscing elit. Ut elit tellus, luctus nec ullamcorper mattis, pulvinar dapibus leo "
John Doe
Business Owner
Follow us
Subscribe to our renovation newsletter